
Country house with 21,626 m² of land and views to the Montgó
- Price
- €1,000,000
- Bedrooms
- 4
- Bathrooms
- 4
- Built area
- 355 m²house
- Land
- 21,626 m²two plots
- Energy
- D
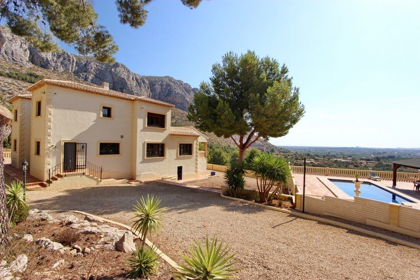
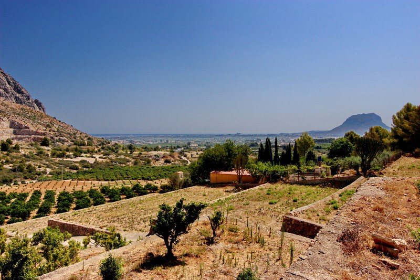
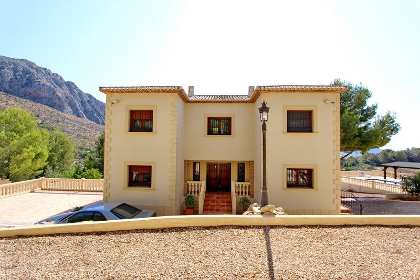
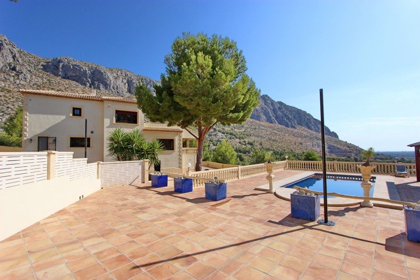
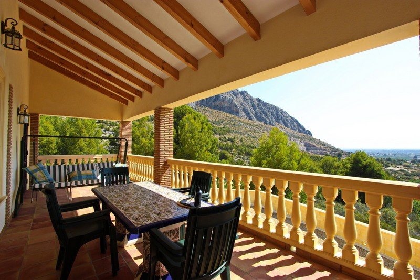
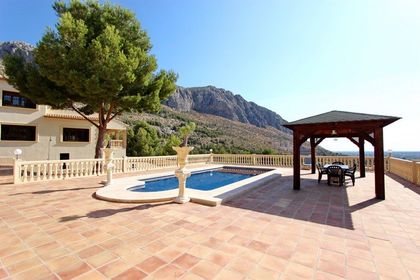
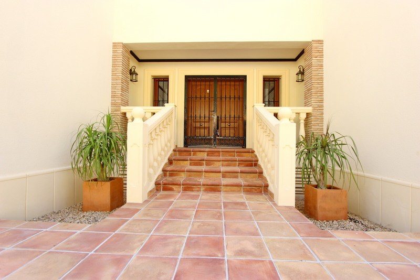
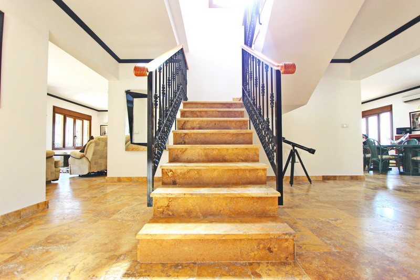
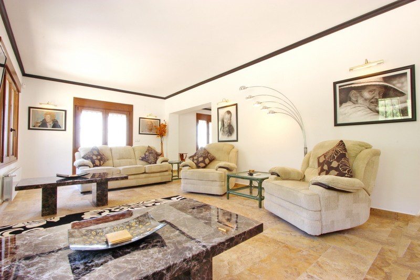
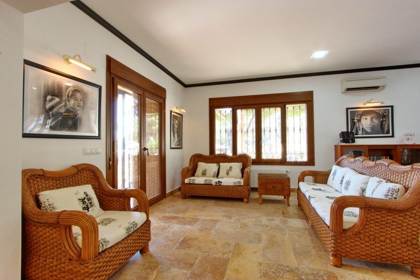
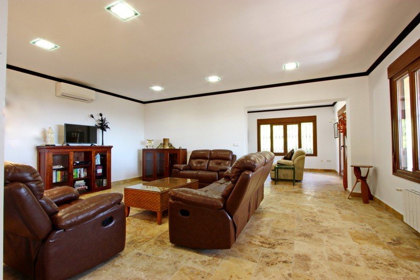
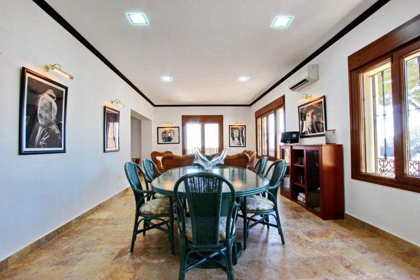
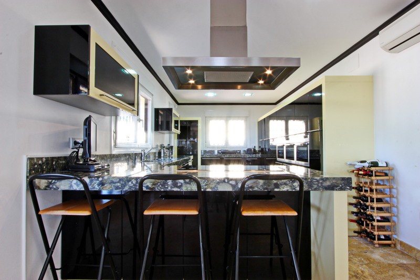
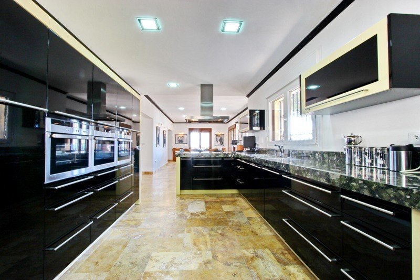
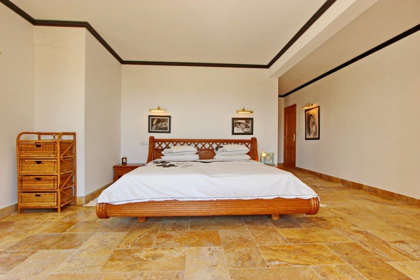
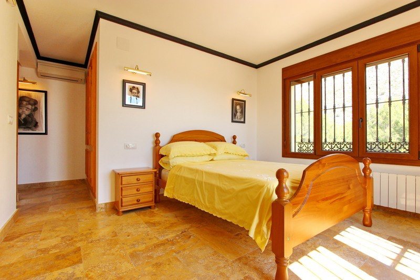
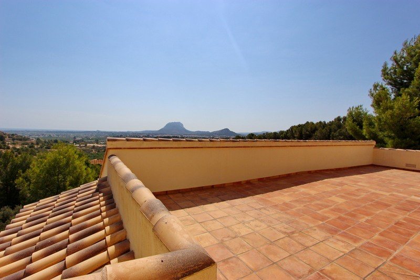
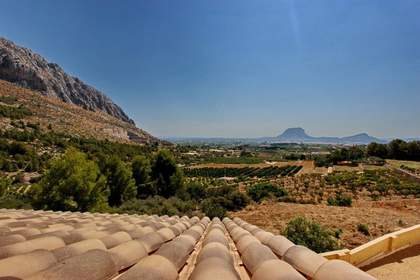
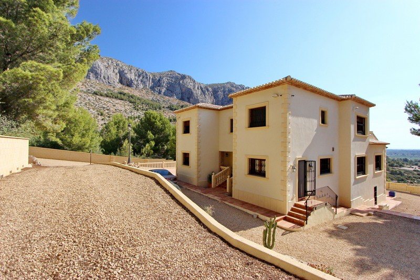
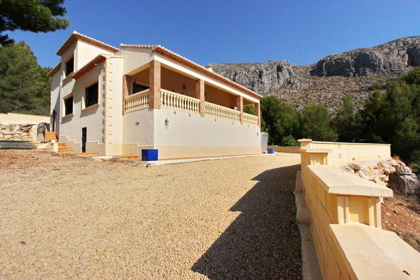
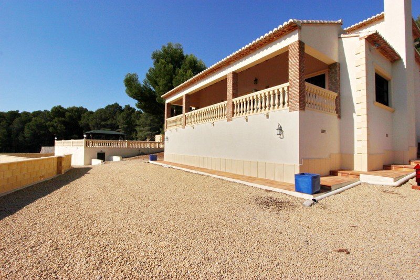
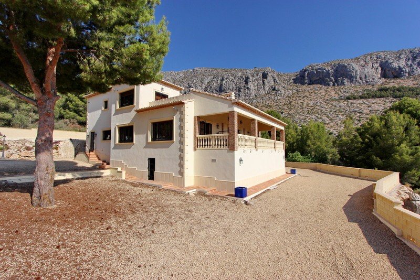
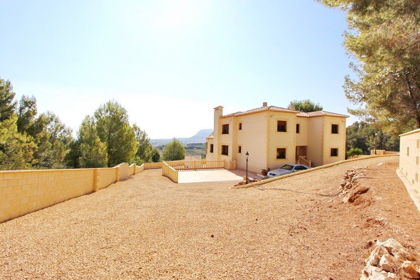
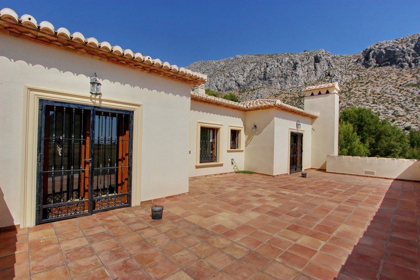
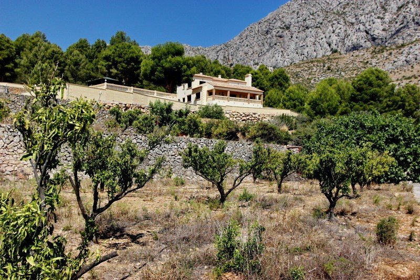
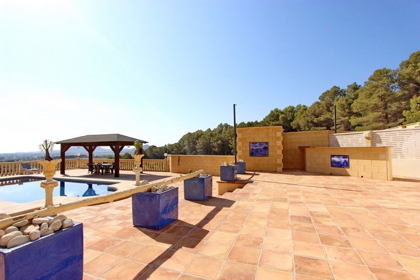
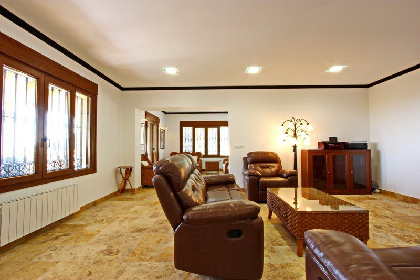
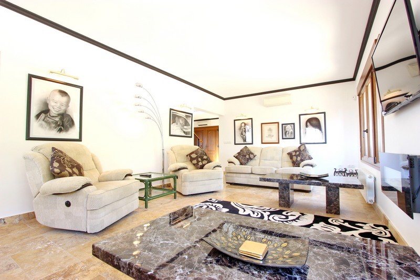
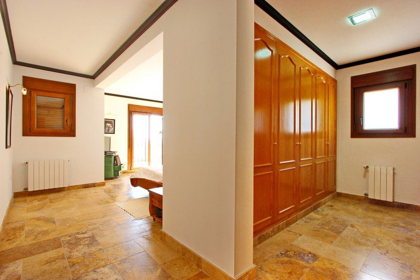
Rural estate in the Vinyals valley, set on a pine-wooded hilltop with views down the valley to the coast: La Sella, the Montgó and Dénia castle.
It comprises two separate registered plots held in full ownership —10,398 m² with the house and 11,228 m² of adjoining rural land— plus shares in the access road and the water deposit. Sold as a single unit.
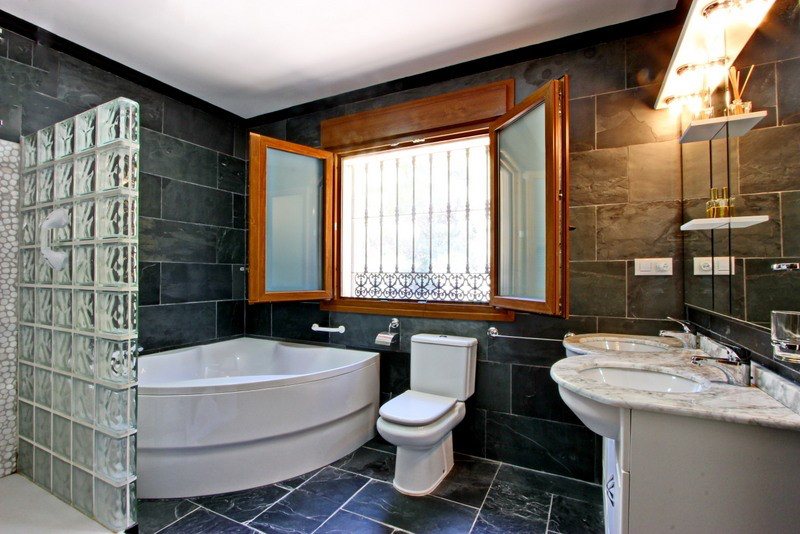
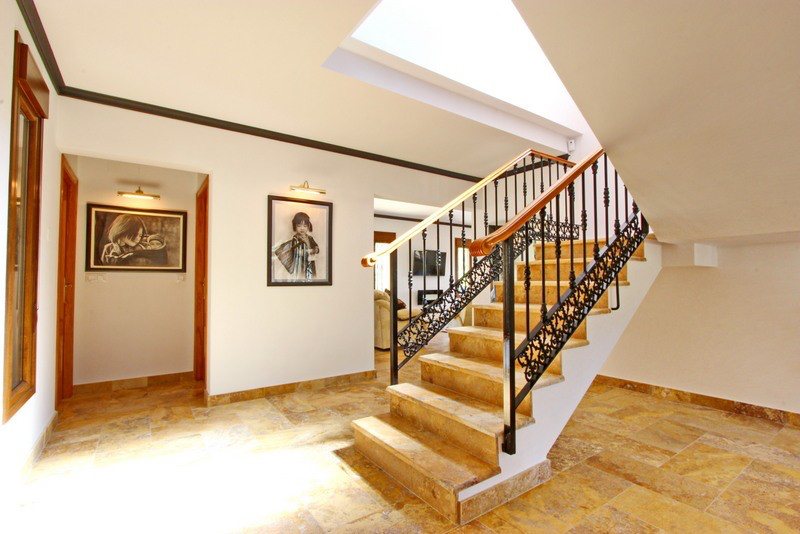
Two-storey house with 4 bedrooms and 4 bathrooms. On the ground floor, hall, bedroom, bathroom, living room, dining room, kitchen, covered terrace and porch. Upstairs, three bedrooms with dressing rooms, three bathrooms and a 67 m² open terrace.
Finishes and equipment
- Travertine marble floors
- Slate bathrooms
- Handmade kitchen with granite worktops
- Daikin inverter air conditioning
- Gas central heating
- German Rehau security double glazing
- Prosegur alarm with cameras
- 12,000-litre water tank
Floor areas
| Ground floor · living space | 190.30 m² |
| Ground floor · covered terrace | 37.38 m² |
| Ground floor · covered porch | 6.50 m² |
| First floor · living space | 121.15 m² |
| Total built area | 355.33 m² |
| First floor · open terrace | 67.26 m² |
| Plot with the house | 10,398 m² |
| Adjoining rural plot | 11,228 m² |
Areas as per the registered deed and the Pedreguer Land Registry. For information only: the Land Registry description prevails.
Documentation
- House registered at the Land Registry
- Municipal first-occupancy licence
- Energy performance certificate: rating D
- Property tax (IBI) paid up to date
Interested in this home?
Ask us for more details or arrange a viewing. We speak English, Spanish and French.